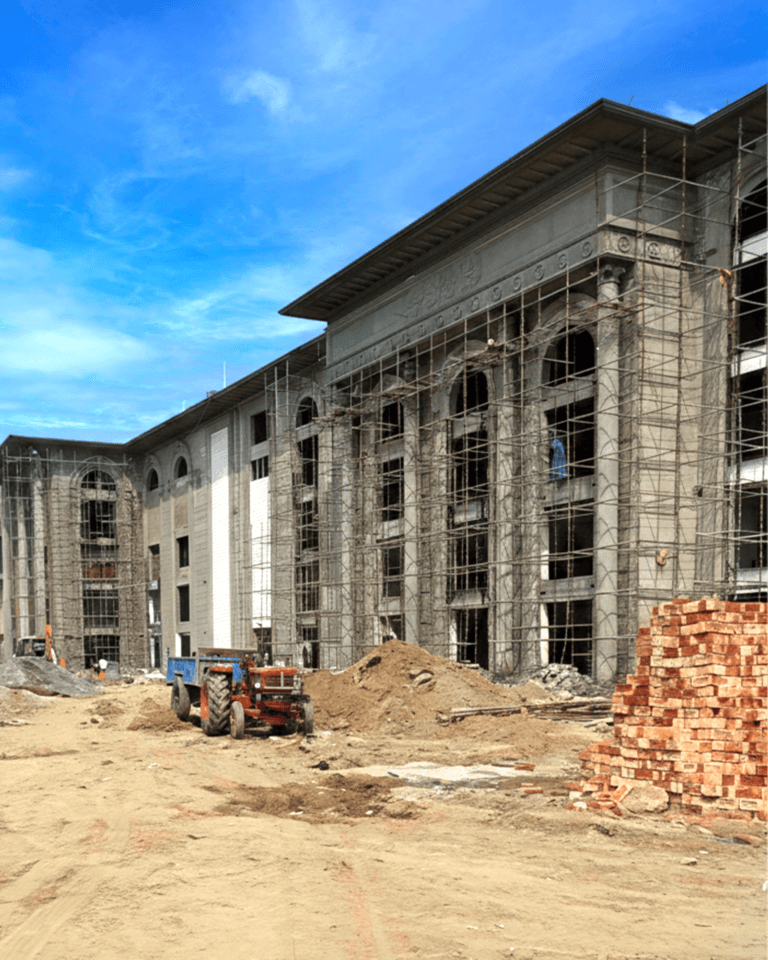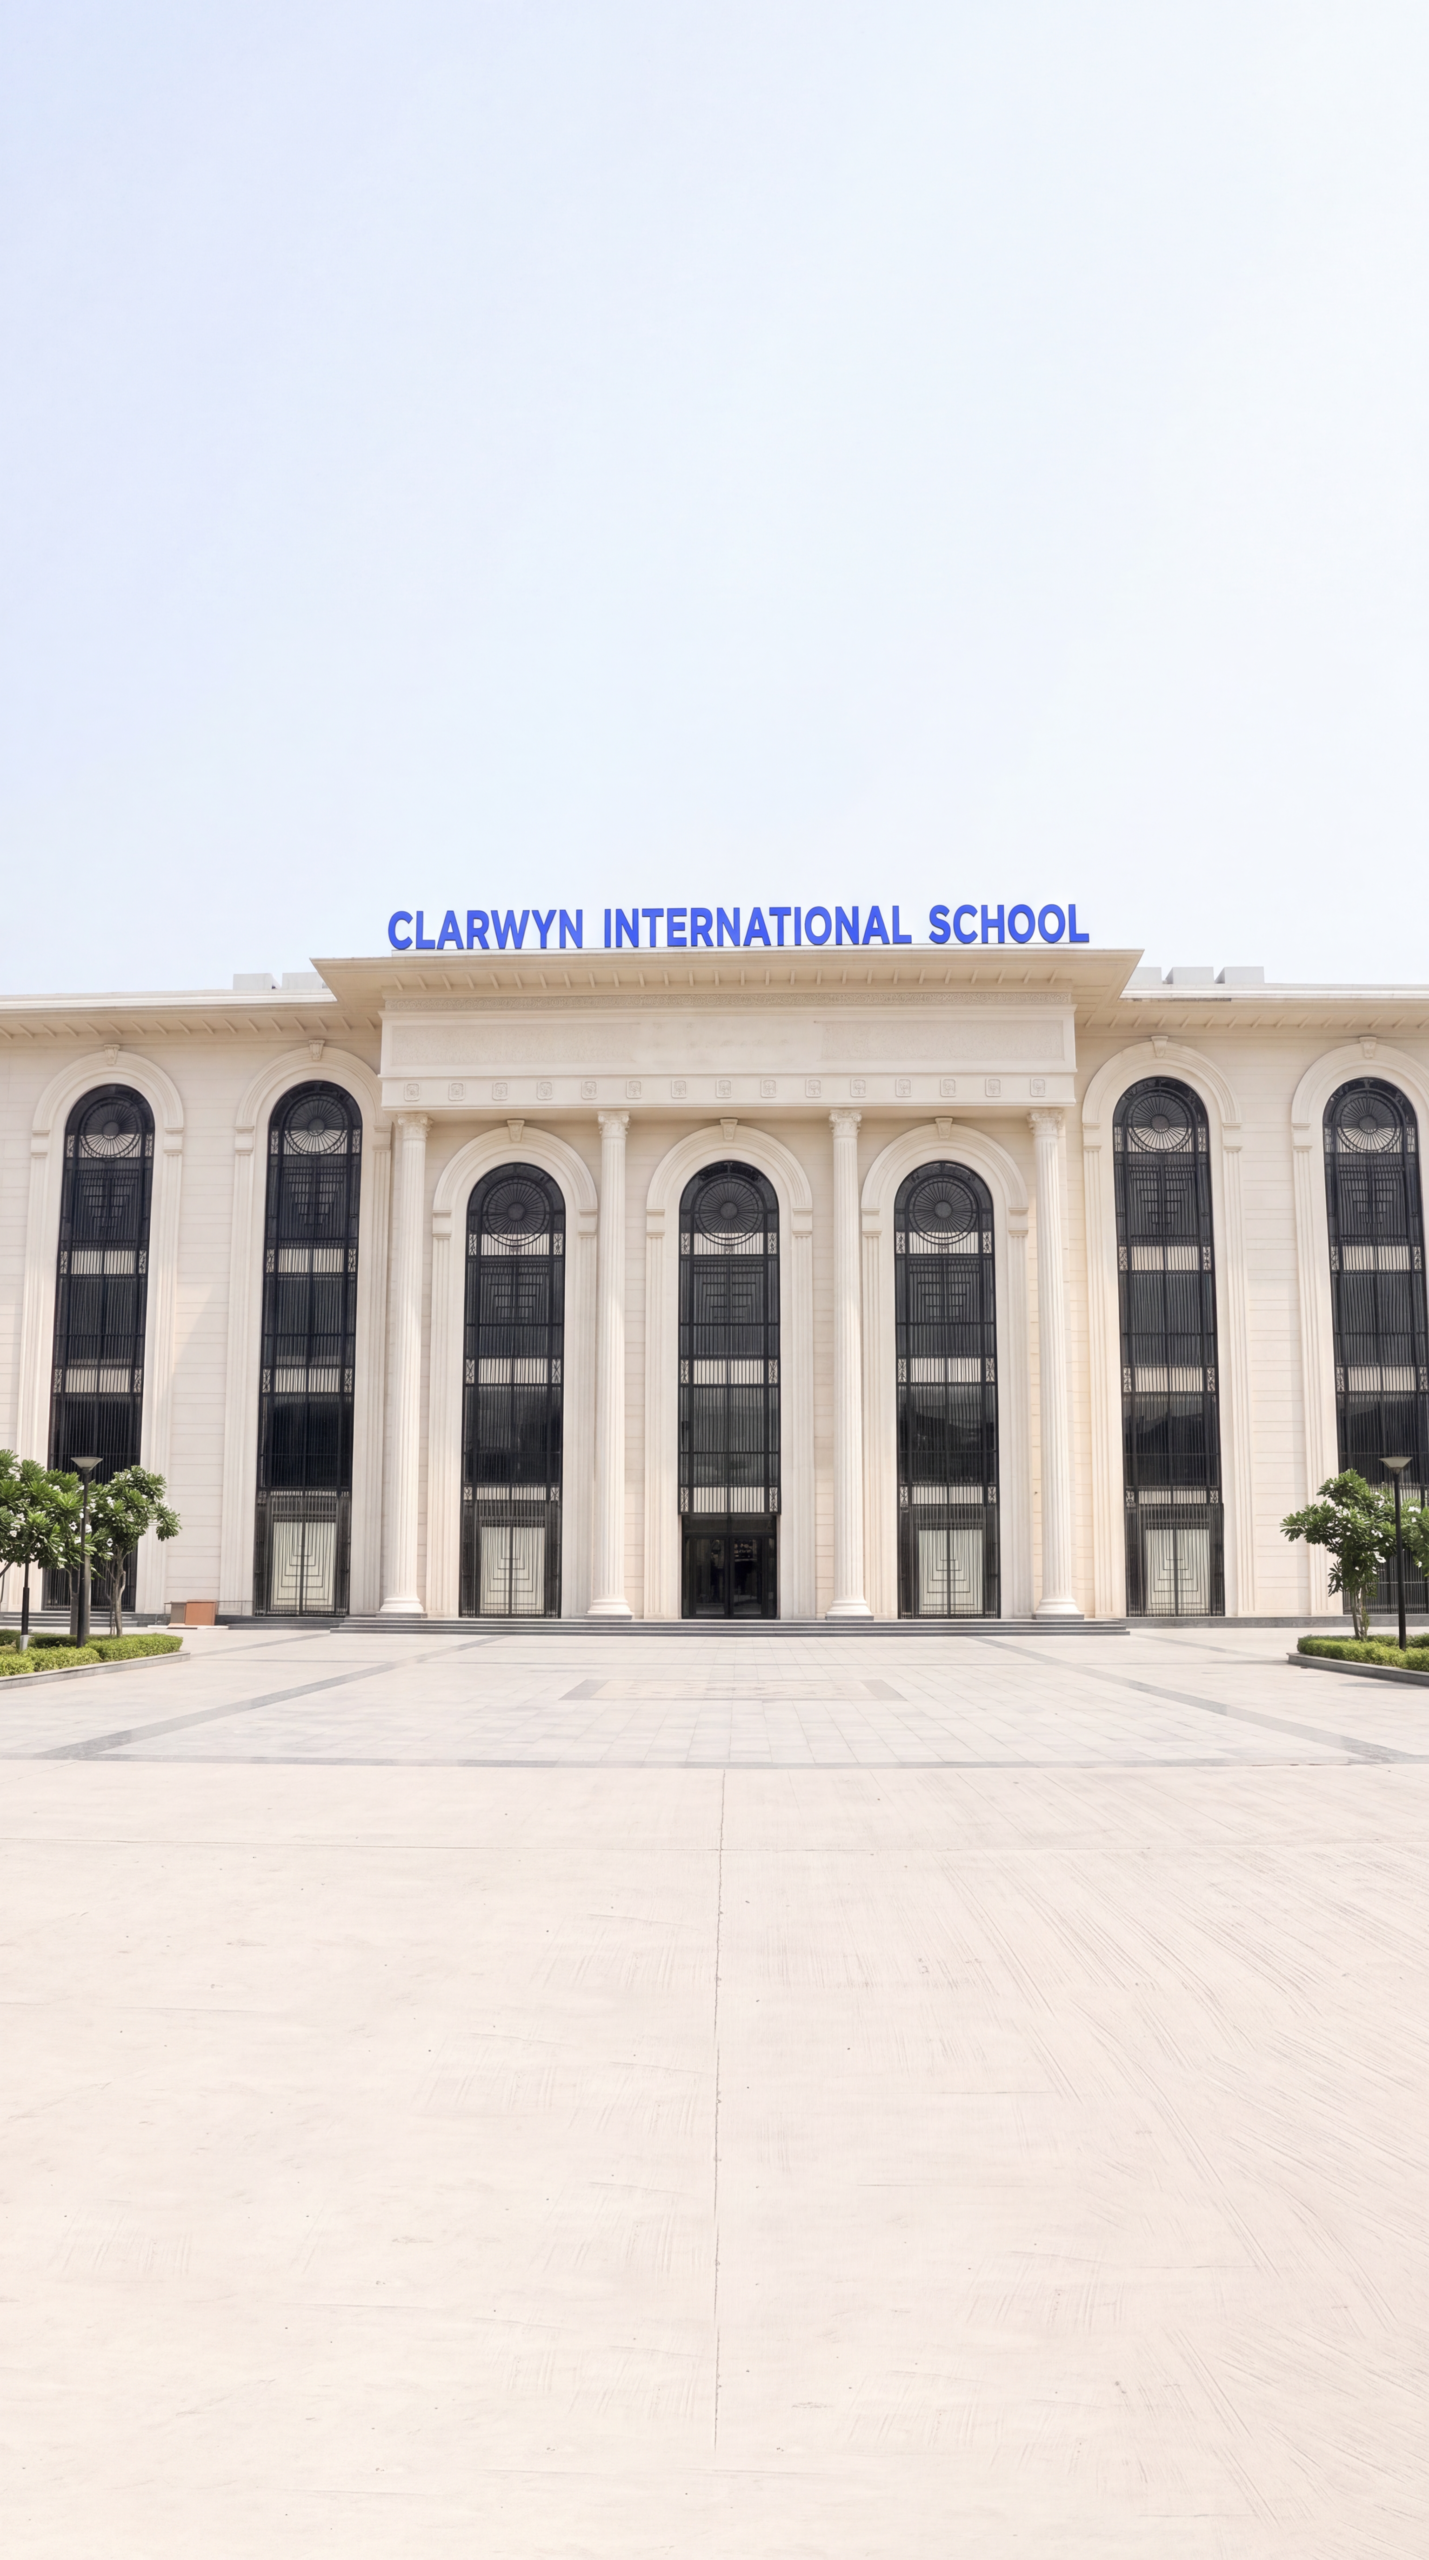
Choosing the right architect is one of the biggest decisions in any school project. The building shapes how students learn, move, play, and feel every day. Clarwyn School in Sector 145, Noida shows what happens when school architecture is treated as an educational tool rather than just a structure.
Designed and delivered by Acanthus Architecture and Acanthus Consultants, Clarwyn School is among the firm’s most complete school projects. It brings academics, sports, creativity, and student wellbeing together on one campus. Here is how it was done, and what other schools in Delhi NCR can learn from it.
The Design Brief: Every Square Foot Must Support Growth
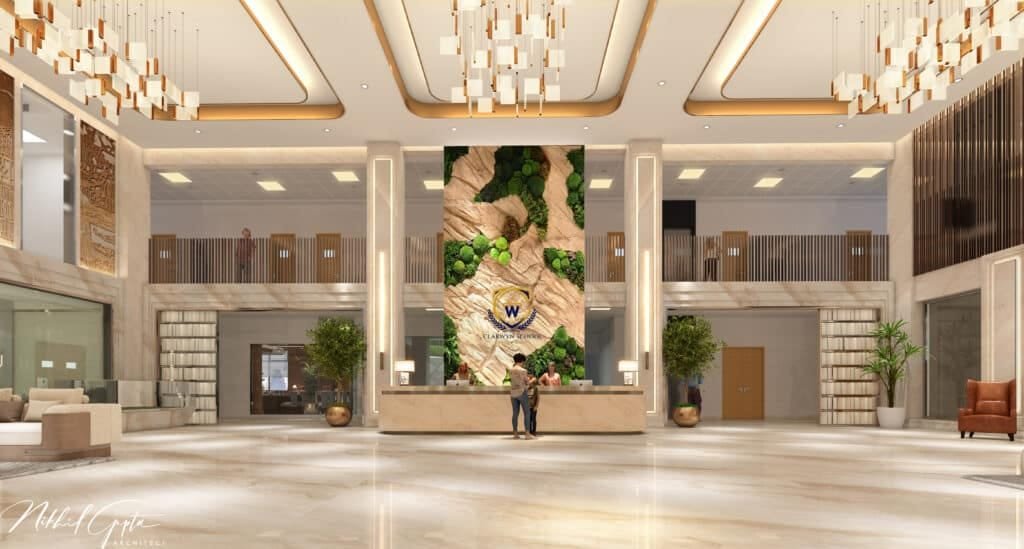
The brief for Clarwyn School was simple to state and hard to deliver. Every space had to support a child’s intellectual, physical, creative, and emotional development.
The Acanthus team approached it as a chance to shape an environment that inspires young learners for generations. The result balances strong academic infrastructure with sports and wellness spaces. Natural light, considered spatial planning, and purposeful circulation tie the campus together.
This is the thinking behind every project at Acanthus Architecture, one of the established architecture design firms in India for educational institutions.

Academic Spaces Designed for 21st-Century Learning
Computer Lab: On the first floor, this is a modern, fully equipped digital learning hub. It supports current teaching methods and keeps students future-ready.
English Lab: A dedicated language immersion space. Acoustic treatment and a thoughtful layout encourage reading, speaking, and expression.
Innovation Lab: This is the campus’s most forward-looking room. It is open, flexible and tool-rich, built for robotics, design thinking, tinkering and experimentation. It was designed for ideas, not lectures.
Art Rooms: Natural light, generous work surfaces and flexible layouts turn these rooms into true ateliers for young artists.
Good school interior design in Noida goes beyond furniture and finishes. It means planning rooms around how students actually work and create.
Leadership and Support Spaces That Feel Welcoming
The Admin Offices, Director’s Room, HM Room, and Counsellor’s Office are functional yet approachable. They carry the authority of the institution without feeling intimidating to students and parents.
The Counsellor’s Office deserves special mention. It is defined by privacy, warmth, and calm, which matters as schools take student mental health more seriously.
Sports and Wellness: Designed as a Foundation, Not an Afterthought
Few schools in the region match Clarwyn’s commitment to physical development. Acanthus Consultants made sports and wellness core pillars of the plan:
- Gymnasium and gymnastics facility: purpose-built spaces for strength, flexibility and fitness
- Boxing ring: a bold architectural feature and a rare facility for a school in the region
- Archery range: a distinctive addition that builds focus, calm and precision, integrated so it doesn’t disrupt daily school life
- Changing rooms: planned with practicality and dignity to support the active sports programme
Community Spaces: The Cafeteria and Daily Life
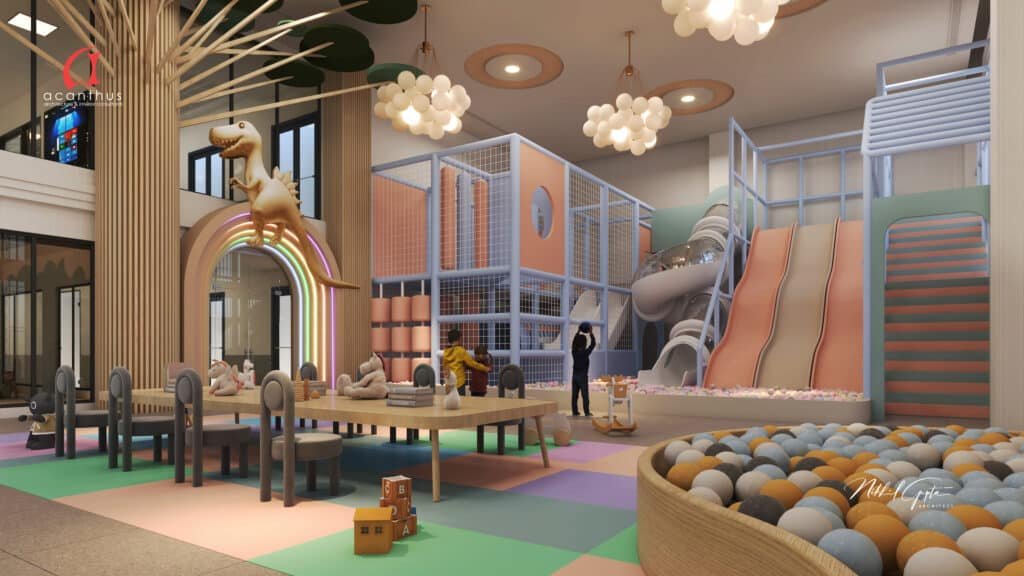
A school is a daily community, not just a set of classrooms. The cafeteria is a lively, well-ventilated social hub where students gather, eat, and unwind. Mealtimes are learning moments too, and the open character and comfortable scale of the space reflect that.
The Acanthus Philosophy: The School as a Living Educational Tool
Acanthus treats every school building as a teaching aid. Every corridor, threshold, and transition is designed from a child’s point of view. The firm pairs rigorous technical execution with sensitivity to human experience, which is why spaces as different as the Innovation Lab and the Counsellor’s Office each feel purposeful.
Why Schools Choose Acanthus Architecture
With a long record in educational design, Acanthus has worked on campuses such as Heritage School, Delhi Public School, St Xavier High School, G.D. Goenka, Sparsh High School and Galgotias University.
Read more on our blog:
- The Role of Architecture in Shaping Education: DPS Schools by Acanthus
- Architectural Elements That Foster Collaboration at Sparsh Global School
- Starting a School Design Project in Delhi: Hire a Professional Architect
You can also explore our architecture for educational institutions service, our full project portfolio, or the original Clarwyn School project page.
FAQs
Who designed Clarwyn School in Sector 145, Noida?
Acanthus Architecture and Acanthus Consultants conceived and executed the project.
What facilities are included in the Clarwyn School design?
The campus includes a computer lab, English lab, innovation lab, art rooms, gymnasium and gymnastics facility, boxing ring, archery range, cafeteria, changing rooms, and administrative and counselling spaces.
Does Acanthus design schools outside Noida?
Yes. Acanthus works across Delhi NCR and India on educational institutions, residential projects, hospitality, restaurants, and interiors.
How can I hire an architect for my school project?
Visit acanthus. in or use the contact page to discuss your requirements.
Planning a School Project? Talk to Acanthus Architecture
If you’re building a new school or upgrading an existing campus in Noida, Greater Noida, Delhi, or anywhere in India, Acanthus can help from concept to completion.
Visit: acanthus. in
Call: 011-41054040 / 011-41754040
Office: Building No. 13, Basement Floor, Ring Rd, Nirmal Puri, Block B, Lajpat Nagar IV, New Delhi 110024